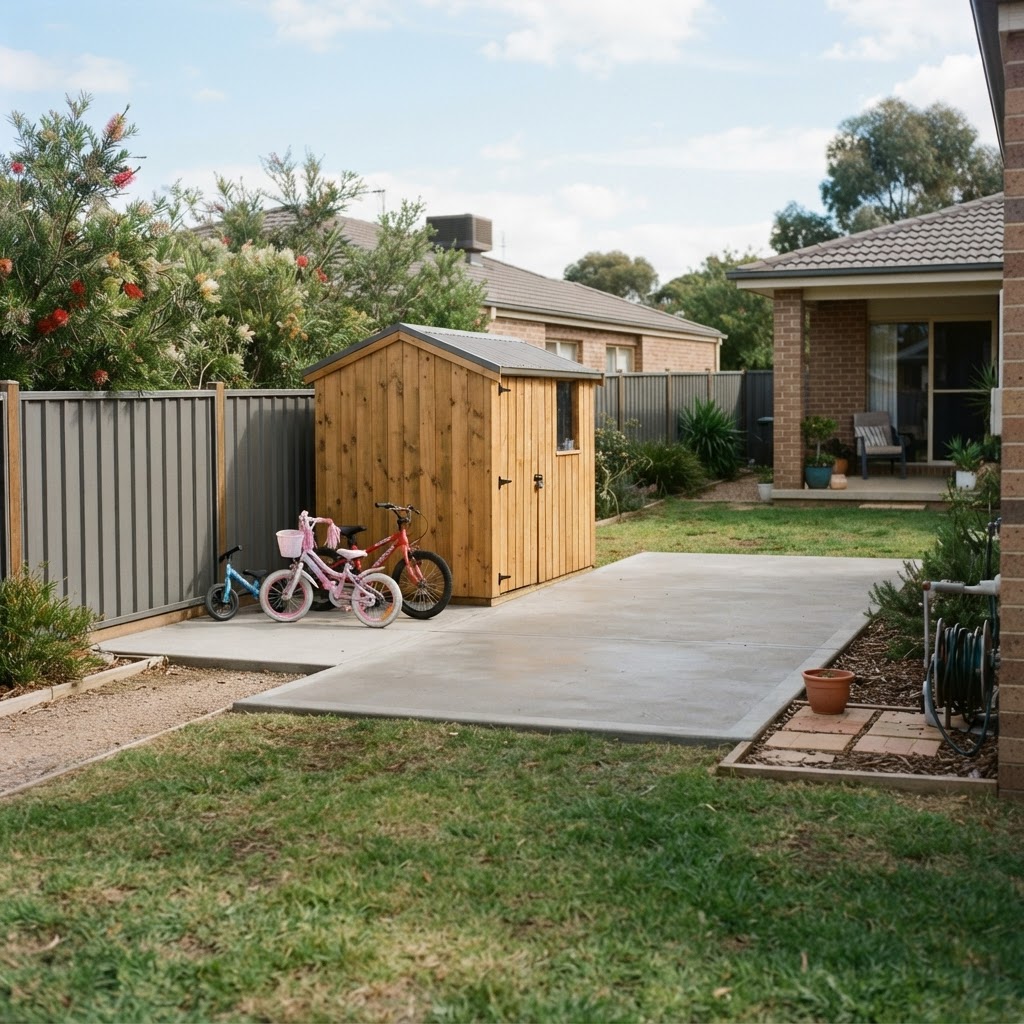
Shed & Garage Slabs
Shed & Garage Slabs Dandenong — Sized for What Actually Sits on Them
A garden shed doesn't need the same slab as a workshop with a hoist. We size the thickness, mesh and edge beams to what's going on it — and none of them work on uncompacted fill.
What's going on the slab decides everything. A garden shed that holds a mower and a few tools doesn't need the same slab as a workshop with a two-post hoist. A single garage for a family car doesn't need the same slab as a machinery shed with a tractor. We size the thickness, the mesh, and the edge beams to what's actually going to sit on the concrete — not a one-size-fits-all spec that's either too thin for the load or too thick for the budget.
The one thing every shed slab has in common is that none of them work on uncompacted fill. That's how Dandenong's soft spots become slab cracks — a shed slab poured over soft fill or buried rubble will settle and crack, and the shed frame twists with it. We excavate to a compacted sub-grade, lay a road-base where the ground needs it, and pour on a base that won't move. It's the step that separates a shed slab that lasts from one that cracks in the first year.
We need the shed supplier's drawings before we pour — dimensions, door positions, and anchor bolt locations. The slab has to match the shed exactly so the bolt boxes and levels line up. If you haven't chosen a shed yet, we can quote a ballpark and finalise the slab spec once you have the drawings. We'd rather get the levels right than pour a slab that doesn't match the shed.
What We Build
Shed and garage slabs we pour
Garden shed slabs
75–100mm thick for light garden storage — a shed that holds tools, a mower, and a bike. Quoted as a fixed price for common sizes.
Single & double garage slabs
100mm thick with F62 mesh and edge beams for a family car. The edge beams are what stop the slab from cracking at the door opening where the load concentrates.
Carport slabs
Sized for vehicle load with proper falls so water runs off, not under the car. We tie the fall to the driveway and the existing levels so the carport drains properly.
Large workshops & machinery sheds
Designed thickness and steel for what sits on it — a hoist, a tractor, or a lathe. We pour to the engineer's spec, not a guess.
Stable & agricultural slabs
Slabs for stables, barns, and agricultural buildings. Designed for the animal load, the wash-down, and the wear pattern. Quoted to design.
Local Specifics
Why the base matters more than the slab
Sub-grade compaction
A shed slab on uncompacted fill will settle and crack. We excavate to a firm sub-grade and compact a road-base where the ground needs it. This is the step that decides whether the slab lasts — and it's the step most shed slab quotes skip.
Edge beams at the openings
The door opening is where the load concentrates and where the slab is most likely to crack. Edge beams — deeper concrete at the edges — spread that load. We include them on garage and workshop slabs as standard.
Bolt boxes to shed drawings
We set bolt boxes and levels to the shed supplier's drawings so the shed frame drops straight on. Getting this wrong means drilling and epoxying bolts after the pour — expensive, slow, and never as strong. We get it right the first time.
FAQ
Frequently Asked Questions
Yes — we need the shed supplier's drawings before we pour. Dimensions, door positions, and anchor bolt locations all matter: the slab has to match the shed exactly so bolt boxes and levels line up with the supplier's drawings. If you haven't chosen a shed yet, we can quote a ballpark and finalise the slab spec once you have the drawings.
Yes. On a sloping block we either cut and fill to level the site, or build a retaining edge and fill with compacted base. The option depends on the slope and the shed type. We'll explain both options at quote so you can choose — no surprises on pour day.
7 days before you can bolt the shed down, per most shed suppliers' guidance. The concrete reaches about 70% of its strength in 7 days, which is enough for a shed frame. Full strength takes 28 days, but for a shed, 7 days is the standard. We'll tell you the exact timeline in the quote.
Free Written Quote
Ready for a shed slab sized for what sits on it?
Call now or send your details — we'll check the shed drawings, the site, and the load, and give you an honest itemised price in writing.