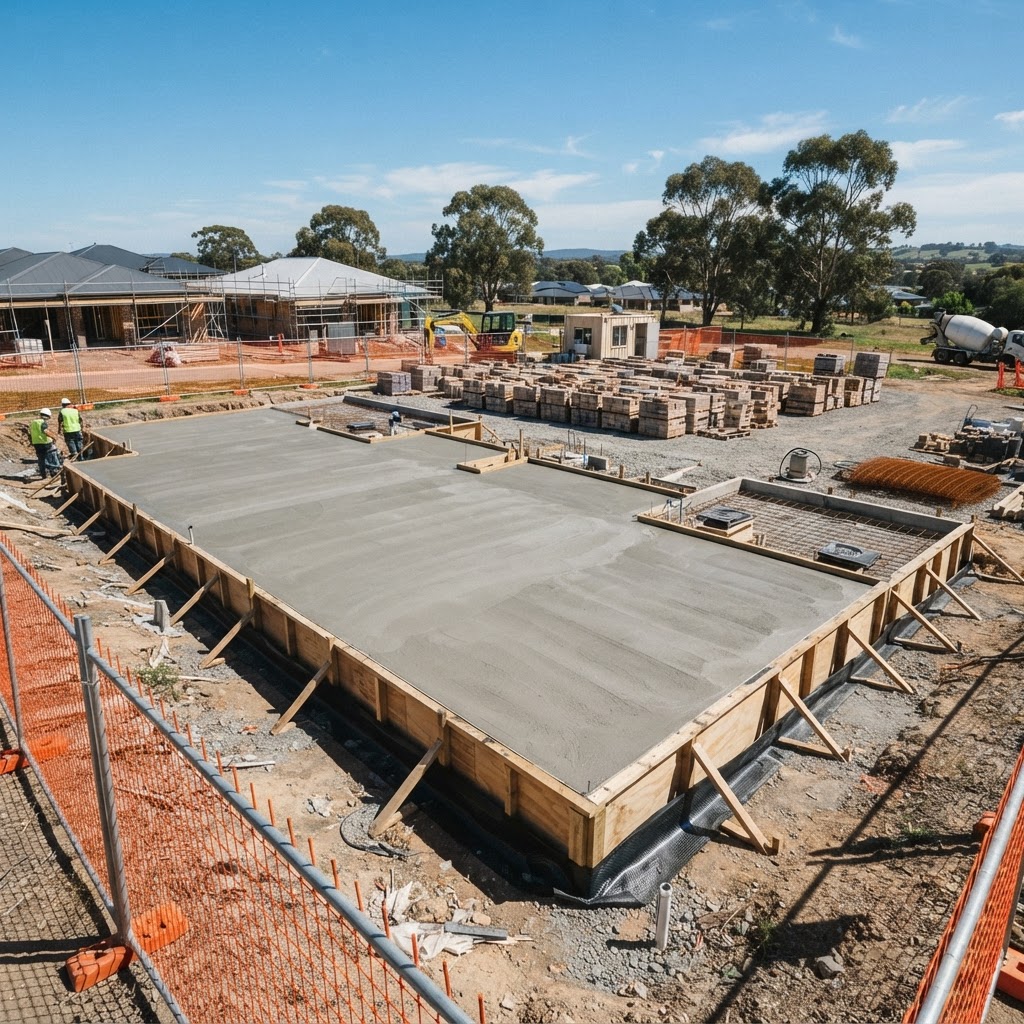
Concrete Slabs
Concrete Slabs Dandenong — House, Shed & Garage Slabs on Melbourne's Toughest Clay
Waffle raft and conventional slabs designed for reactive clay. We work to engineer's drawings and AS 2870, and we stop if the ground doesn't match the report.
Greater Dandenong sits on some of the most reactive clay in Melbourne. The soil is classified H1 to H2 across much of the area, which means it swells significantly when wet and shrinks hard when dry. That movement puts enormous pressure on any slab that sits on top of it. A slab that isn't designed for reactive clay will crack, lift, or settle — and the damage is expensive to fix after the walls are up. That's why every slab we pour in Dandenong is designed to handle the ground it sits on, whether it's a garden shed or a full house.
We work from engineer's drawings, we build to AS 2870, and we've been pouring slabs across Greater Dandenong for more than a decade. From a small shed slab to a full house slab on waffle raft, we handle the set-out, excavation, steel, pour and cure — and we flag anything that doesn't match the plans before we pour, not after.
Slab Types
Types of slabs we pour
Waffle raft slabs
The modern standard for new homes. Polystyrene voids create a grid of deep perimeter and internal beams, giving the slab stiffness and the ability to move with the ground without cracking. Most new homes in Dandenong are built on waffle raft slabs.
Conventional raft slabs
Strip footings dug into the ground with a slab poured over the top. Used on variable fill sites and where waffle pods aren't suitable — steep blocks, tight access, or where the engineer specifies it.
Shed and garage slabs
Sized for what sits on them. A garden shed needs 75–100mm. A family garage needs 100mm with edge beams. A workshop with a hoist needs a slab designed for the point loads — we work to the engineer's specs.
House extension slabs
Tied to the existing structure with isolated joints so the new and old slabs can move independently. Pouring an extension slab hard against the old one without an isolation joint is how you get cracking at the join.
Soil Test
Why the soil test isn't optional
On H1 and H2 reactive clay, the engineer needs to know exactly what's under the surface before designing the slab. Thicker beams, more steel, deeper footings — all of it depends on the soil test. We work to the engineer's drawings and to AS 2870, the Australian Standard for residential slabs and footings. If we get on site and the ground doesn't match the geotech report — different fill, unexpected rock, water — we stop and flag it before we pour. Pouring a slab on ground that doesn't match the engineering is how you get a cracked slab in year three, and we won't do it.
FAQ
Frequently Asked Questions
Yes, always. We don't design slabs — we build to the engineer's specs. If you don't have drawings yet, we can point you to a local engineer who knows Dandenong's soil conditions.
2–3 days on site for a standard residential slab — set-out and excavation on day one, steel and pods on day two, pour on day three. The slab then cures before the frame goes up.
Yes. We can arrange the geotech report and the engineering, or work with drawings and reports you already have. The soil test is not optional on reactive clay — the slab design depends on it.
We postpone. Concrete and rain don't mix — pouring into water weakens the slab and causes surface defects. We watch the forecast and reschedule if needed.
Yes, all of Greater Dandenong and surrounding suburbs — Dandenong, Dandenong North, Noble Park, Springvale, Keysborough, Endeavour Hills and beyond.
Free Written Quote
Need a slab poured?
Call now or send your details — we'll review your plans and give you a written quote.