Concreters Keysborough South — House Slabs & New-Estate Driveways
Newer estates south of Centre Rd — waffle-raft house slabs on former market-garden clay (H-class), estate crossovers to developer spec, and alfresco-and-driveway packages.
Concrete in Keysborough South, done right.
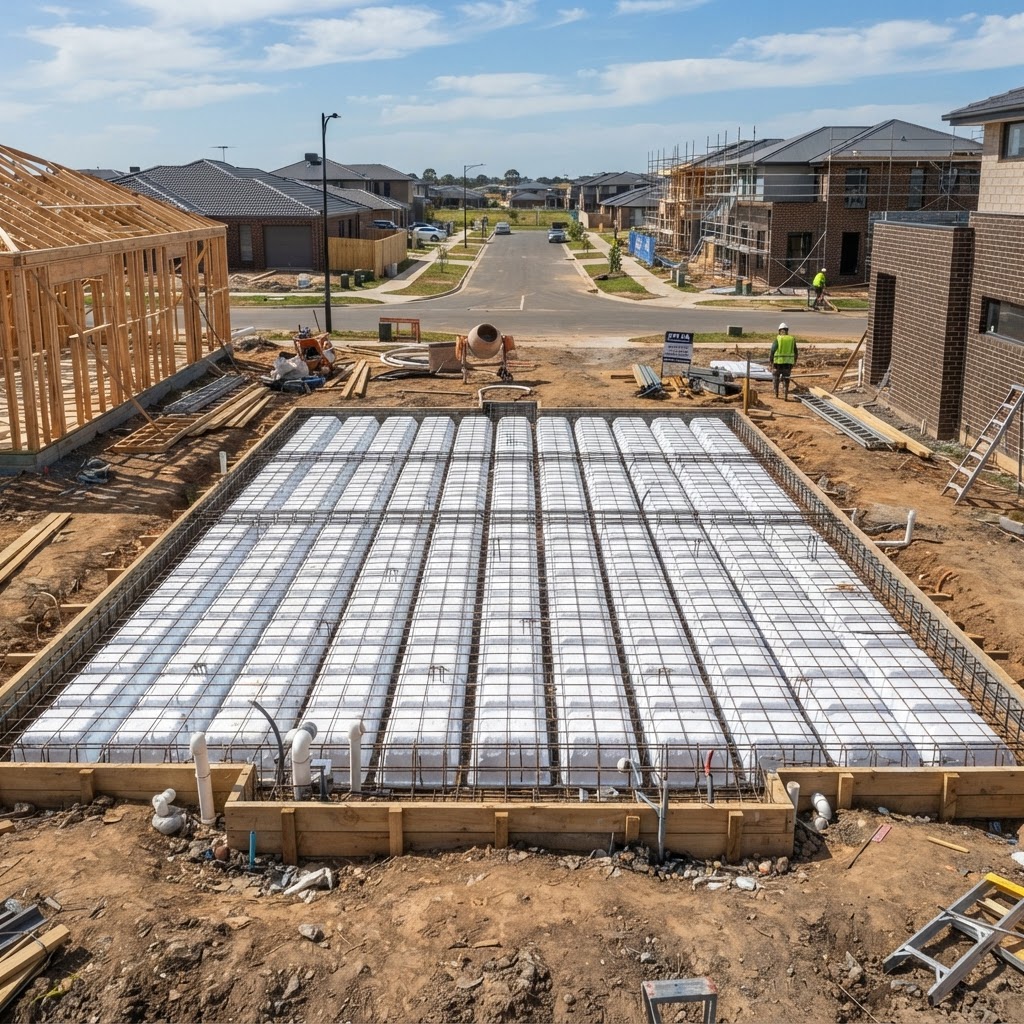
Keysborough South is the newer estate pocket south of Centre Rd. The former market gardens have become new estates, and the ground underneath all of them is the same former market-garden clay — some of the most reactive soil in Melbourne. Most of the new blocks here classify as H-class sites, which means the slab design has to account for serious seasonal movement. We pour house slabs, shed slabs and new-estate driveways in Keysborough South to the engineer's drawings and the soil test, every time.
H-class sites need a proper slab — waffle raft or conventional, to the engineer's design — and we quote to the drawing, not to a generic square-metre rate. The beam depth, the mesh, the edge profiles and the slab type are all driven by the soil test. We flag the H-class requirements honestly at quote stage and walk you through what the soil test means and why the slab is designed the way it is. The slab is the foundation of the house — it's not the place to save.
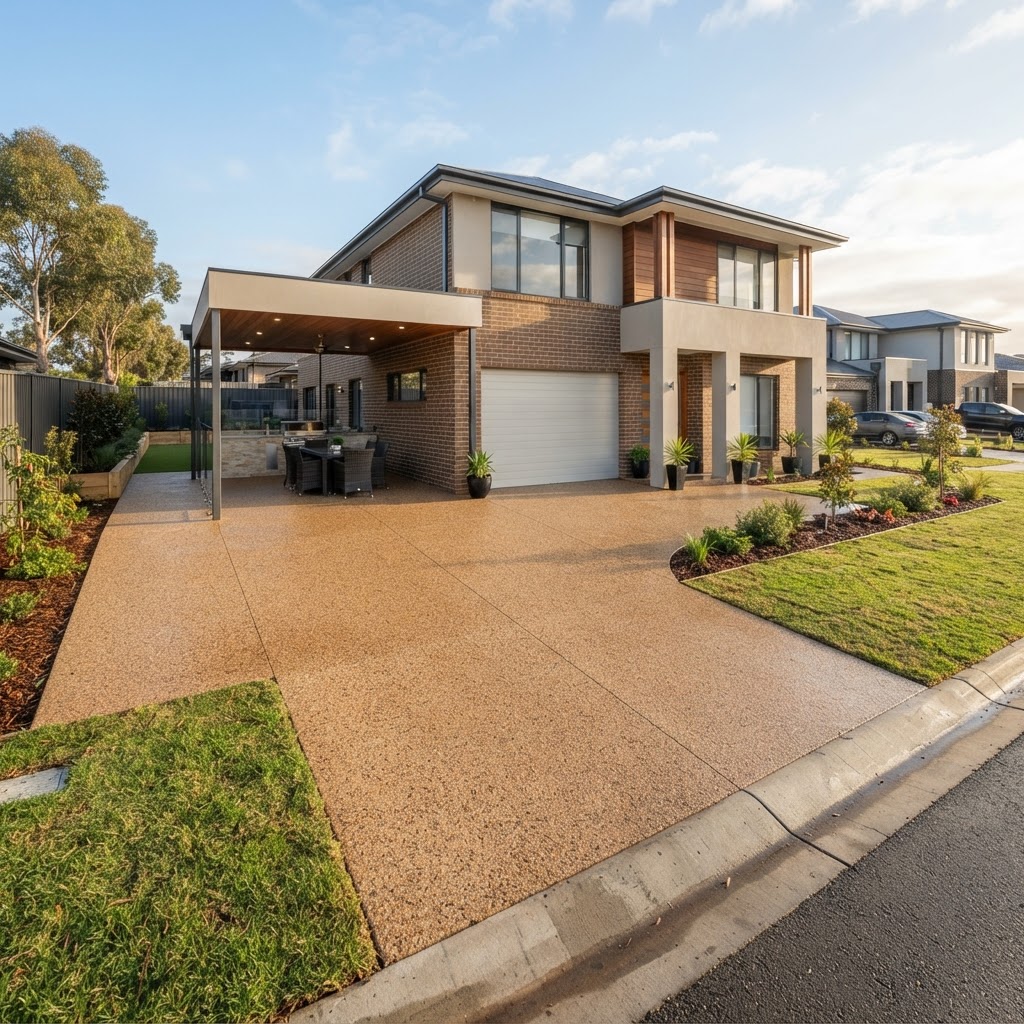
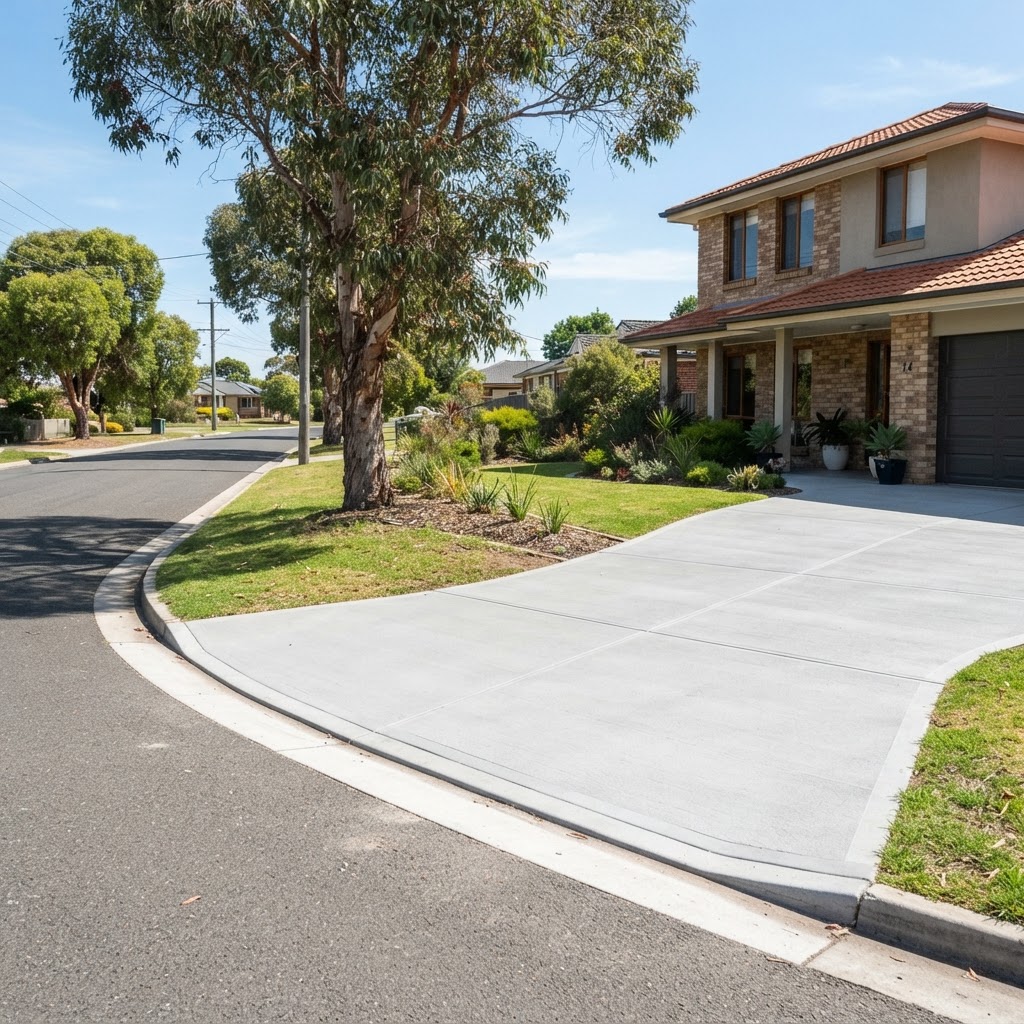
The new-estate driveways in Keysborough South are usually the last piece after the house goes up. We coordinate with your builder, pour the driveway and any alfresco or patio slab to match, and handle the estate crossover to the developer's and council spec. Exposed aggregate alfresco-and-driveway packages are popular here — a finish that ties the alfresco to the front driveway. One crew, the full sequence, start to finish.
Concrete services in Keysborough South
Concrete Driveways
New driveways, replacements and crossovers with proper excavation and reinforcement.
Exposed Aggregate
The decorative finish that suits Melbourne homes.
House & Concrete Slabs
Waffle raft and conventional slabs designed for reactive clay.
Shed & Garage Slabs
Slabs sized for what sits on them, from garden sheds to workshops.
Patios & Alfresco
Entertaining areas in coloured, honed or exposed finishes.
Paths & Footpaths
Safe, even surfaces around your property.
Driveway Replacement
Full rip-out and rebuild of cracked or sunken driveways.
Coloured Concrete
Oxide-through colour that lasts the life of the slab.
Pool Surrounds
Non-slip, salt-safe finishes around your pool.
Retaining Walls
Concrete sleeper and poured walls built to hold.
Commercial & Industrial
Car parks, hardstand, warehouse slabs across Dandenong South.
Crossovers
Council vehicle crossing permits handled with City of Greater Dandenong.
Keysborough South concreting questions
We quote to the engineer's design. The soil test classifies the site — most Keysborough South blocks are H-class — and the engineer's drawing specifies the beam depth, the mesh, the edge profiles and the slab type. We price the drawing, not a square-metre rate. We'll walk you through what the soil test means and why the slab costs what it does. A cheaper quote on the same drawing has been shaved somewhere.
Yes — that's most of our Keysborough South work. We pour the house slab at the builder's slab stage, then come back for the driveway and crossover once the frame is up and the levels are fixed. We confirm the levels with the builder before each pour, handle the estate crossover to the developer's spec, and schedule around the build program. You don't manage the back-and-forth — we talk to the builder directly and copy you in.
Ready to pour in Keysborough South?
Call now or send your details — we'll come out, measure up, and give you an honest itemised price in writing.